The Automatic Digital Rockwell and Superficial Rockwell Hardness Tester: A Technical Overview of the 420HRS‑150Z / 420HRSS‑150Z Series
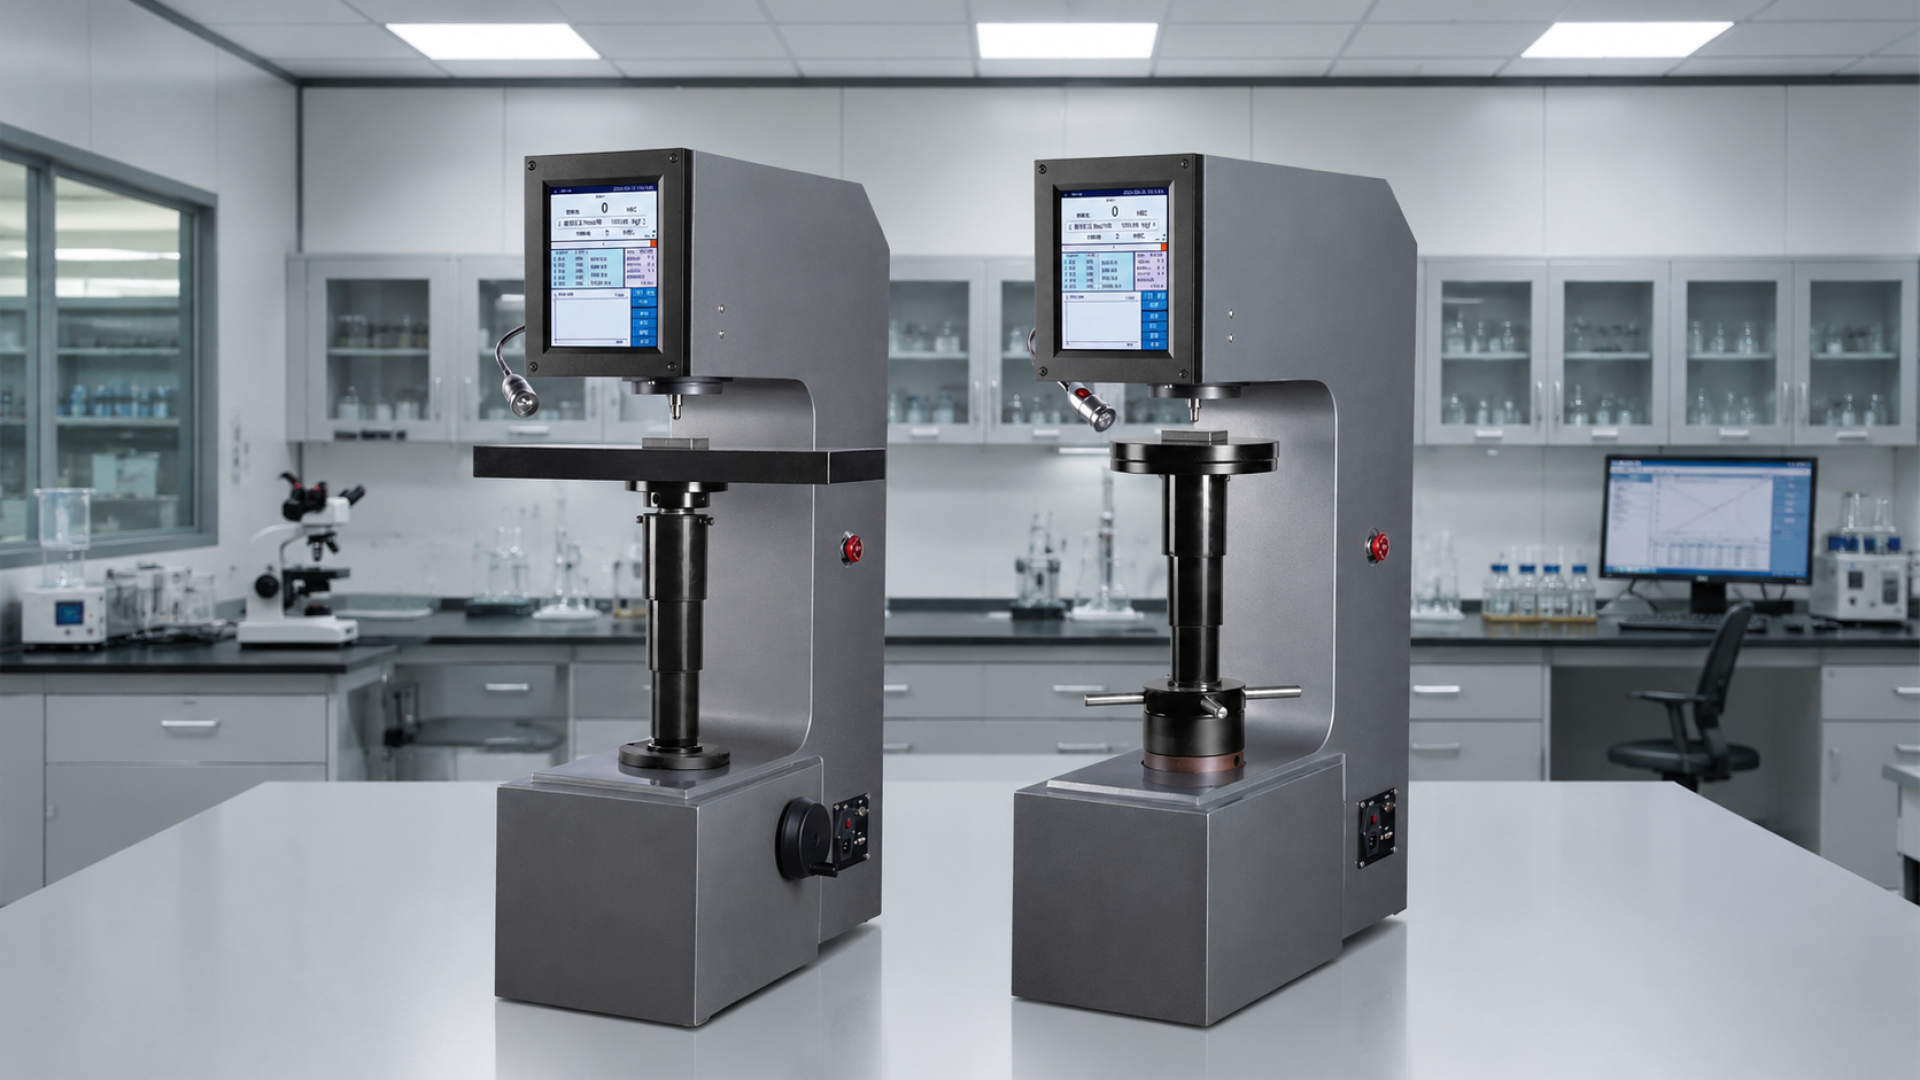
Answering these questions accurately with a standalone manual hardness tester has traditionally required repetitive manual positioning, individual weight adjustments, visual timeline judgment, and laborious post-hoc data assembly. The 420HRS‑150Z (Rockwell only) and 420HRSS‑150Z (Rockwell and Superficial Rockwell combined) integrated platforms are designed specifically to replace that manual workflow.
These instruments are not merely faster point-measurement devices; they are closed-loop analysis systems that unify electronic process control, dynamic load-cell monitoring, mechanical displacement, and high-speed computer processing. By placing the hardness tester host, an automated Z-axis lifting platform, and an advanced ARM-based control architecture under a unified touchscreen interface, these platforms output automated testing, real-time curves, and formatted limit compliance reports directly from a single operator command.
Two Tiers of Application: Standard Rockwell vs. Dual-Scale Superficial Automation
Both models share an identical, robust metrology foundation (8-inch LCD touchscreen interface, ARM high-speed processor, and closed-loop electronic force control), differing primarily in their structural scale coverage and depth-sensitive execution.
1. 420HRS‑150Z (Automatic Digital Rockwell Platform)
- Degree of Automation: Fully automatic baseline testing. The operator selects the required scale via the touch screen, and a single start command initiates automatic platform lifting, initial contact, loading, dwelling, and unloading.
- Key Components: High-speed ARM processor, 8-inch LCD touch screen, closed-loop electronic force application system, manual lifting screw fallback, and an integrated micro-printer.
- Capabilities: Real-time displacement–force curve plotting, automatic convex-surface correction, configurable upper/lower alarm limits with audible alerts, and onboard database storage with USB/RS232 data export.
- Degree of Automation: Fully automatic dual-scale mapping. It executes the exact automated cycle of the 420HRS baseline but expands the processing envelope to thin-layer and ultra-shallow penetration testing without structural component modifications.
- Key Components: All baseline 420HRS components, augmented with secondary low-force closed-loop calibration loops and an extended standard accessory verification kit
- Capabilities: Seamless transition across 30 total scales (15 standard Rockwell and 15 Superficial Rockwell), allowing rapid cross-characterization of both the high-hardness core and thin, fragile surface-modified layers on a single workpiece.
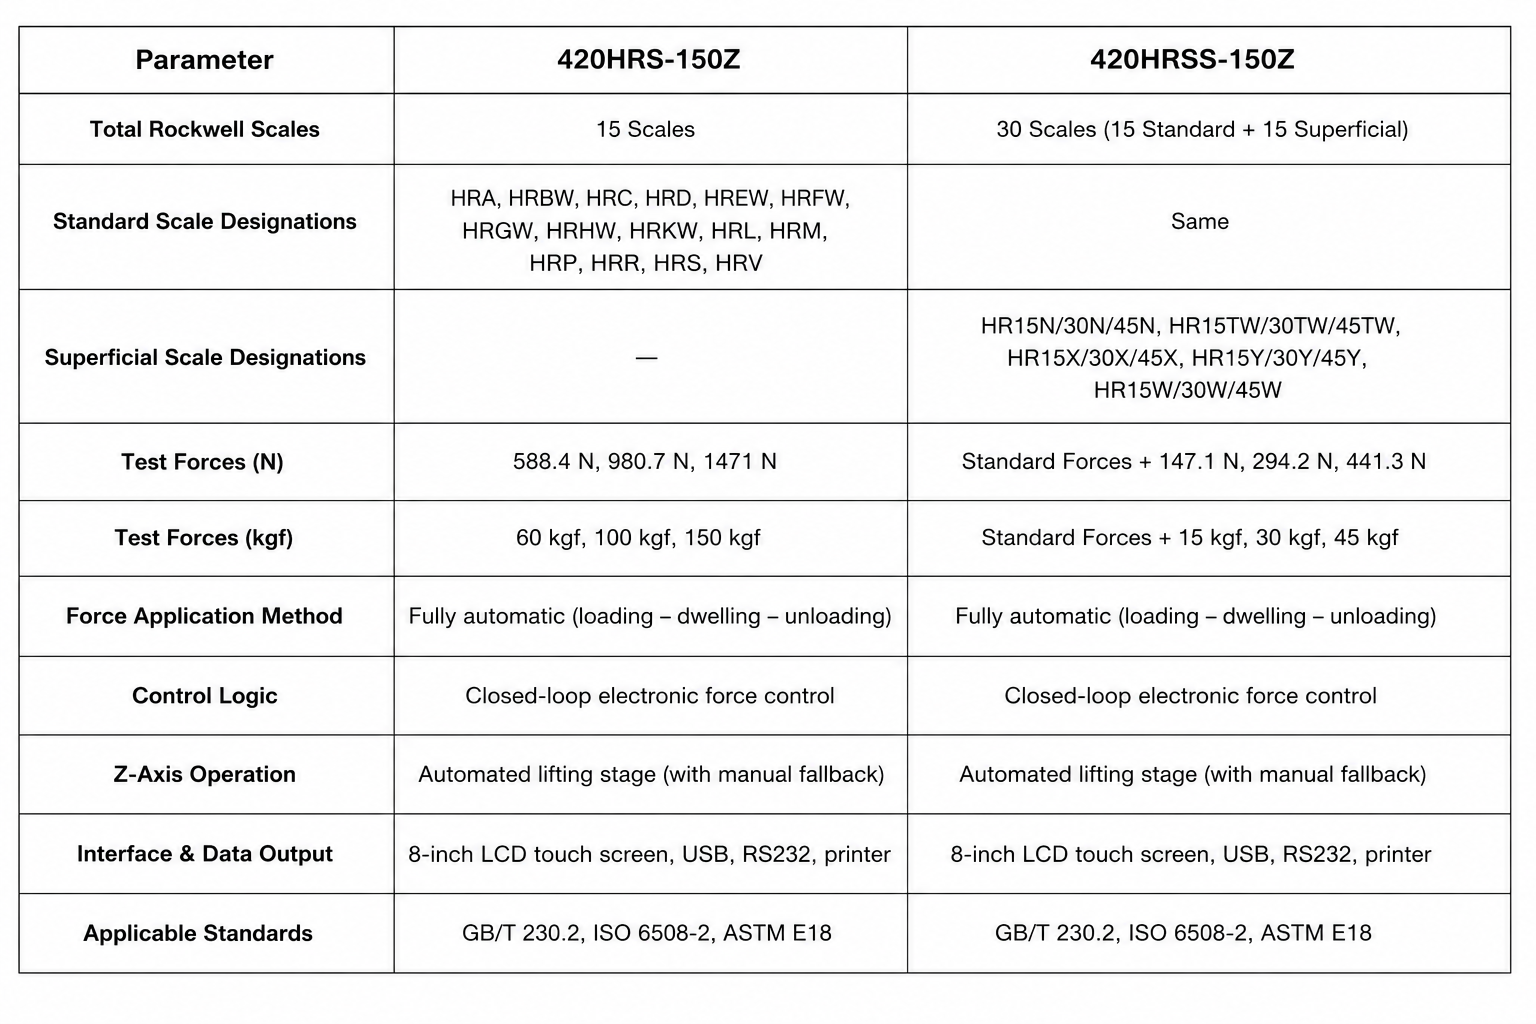
Technical Parameter Specifications
This table isolates the critical operational and structural parameters that distinguish the two testing platforms within the series' shared closed-loop architecture.
Dynamic Functionality: How the Integrated System Directs Workflow
The 420HRS/HRSS platform does not just digitize traditional weights-and-lever methods; it dynamically reconfigures the mechanical workflow by uniting electrical closed-loop sensor feedback, real-time data streaming, and automated execution into a unified workstation.
Step-by-Step Integrated Execution
Unified Touchscreen Control: The ARM high-speed processor places all instrument operations under software supervision. The operator interacts with a single interface to configure test scales, select dwell parameters, view indenter types, and initialize cycles—eliminating manual lever handling and weight stack errors.
Subjectivity-Free Force & Axis Management: Manual judgment is entirely removed from the testing cycle. Once the automated Z-axis lifting stage establishes contact with the specimen, the closed-loop force control system applies, holds, and releases force electronically. Real-time automatic compensation maintains force accuracy throughout the loading cycle, eliminating human variance in load pacing and dwell execution.
Real-Time Process Visualization: The system captures and displays a dynamic displacement–force curve on screen in real time during the cycle. This allows materials scientists and lab managers to observe real-time loading behavior, verify specimen stability, and detect structural anomalies directly during execution rather than relying on a blind numerical output.
One-Click Surface Correction and Validation: The system's strategic compliance management automatically applies geometry-driven corrections when dealing with curved or convex surfaces, which are notorious for distorting manual results. If a value falls outside a designated parameter, the programmed threshold alarms trigger immediate alerts, completing the measurement and inspection loop simultaneously.
Advanced Capability, Compliance, and Selection Logic
The integrated capabilities of the 420HRS/HRSS platform deliver the highest value in workflows where hardness tracking serves as a definitive quality gate for complex metallographic heat treatments, batch manufacturing, and surface engineering.
Full Ecosystem and Metrological Compliance
Both models are delivered with a comprehensive accessory suite including a large flat test anvil, a premium diamond cone (Brale-type) indenter, and data cabling. Metrological accuracy is globally standardized; compliance with GB/T 230.2, ISO 6508‑2, and ASTM E18 is complete across all configurations. To support immediate out-of-the-box verification, the ecosystem packages specific master reference calibration block profiles:
420HRS‑150Z Standard Kit: Includes five pieces of standard Rockwell hardness reference blocks.
420HRSS‑150Z Dual-Scale Kit: Includes five standard Rockwell blocks supplemented with four specialized superficial Rockwell hardness reference blocks to calibrate low-load penetration loops.
HRS or HRSS Configuration: Defining Your Laboratory Need
The selection logic rests entirely on the depth profile, cross-sectional thickness, and layering of your material matrix.
If your primary testing workflow involves thick, structurally uniform materials such as bulk heat-treated steels (quenched and tempered), soft ferrous/non-ferrous castings, cemented carbides, or standard industrial plastics, the 420HRS‑150Z provides a robust, electronically controlled automation framework tailored strictly to standard Rockwell scales.
If your laboratory’s analytical scope encompasses thin-sheet processing, delicate surface modifications (nitriding, carburizing, or electroplating), or components where indentation depth must remain shallow to prevent substrate interference (such as case-hardened gears and shafts), the 420HRSS‑150Z is indicated. Its dual-scale platform consolidates both bulk material characterization and thin case-depth mapping without the operational downtime of switching instruments.