Digital Vickers Microhardness Testing Systems: A Comparative Technical Review of the Huayin HVS-Z and HVS-ZL Series
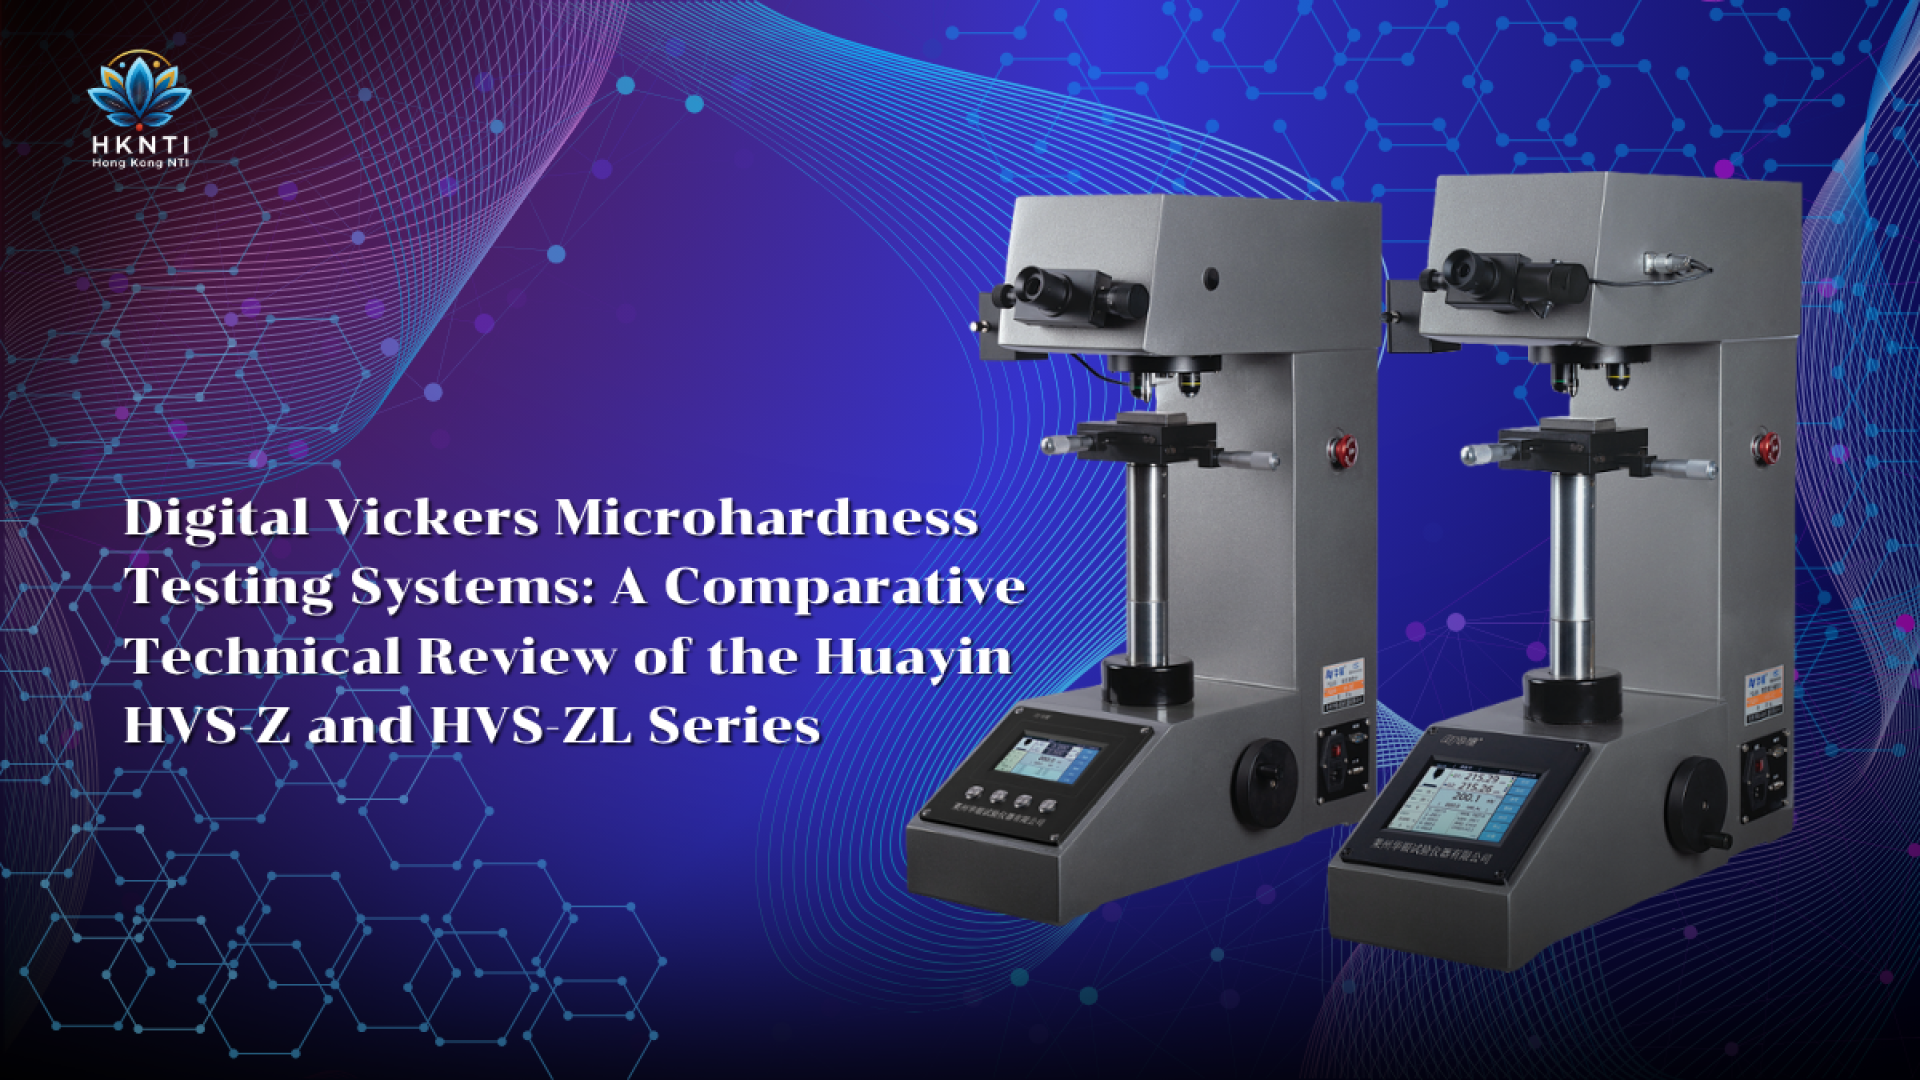
Digital Display Vickers Hardness Testers are available in two principal series distinguished by display size and feature set: the HVS-5Z/10Z/30Z/50Z series (5.6-inch display) and its large-screen counterpart, the HVS-5ZL/10ZL/30ZL/50ZL series (8-inch display). This article summarizes the key features and technical specifications of both series based on the product catalogue.
In both series, the numerical suffix (5/10/30/50) denotes the approximate maximum test force (in kgf) of each model, allowing users to select the variant best suited to their required test-force range and application.
HVS-5Z/10Z/30Z/50Z — Digital Display Vickers Hardness Tester (5.6-inch Screen)
Main Features
- Automatic turret with a frictionless spindle, delivering high test-force precision
- Electronic force loading with a fully automatic closed-loop control system
- High-precision optical measurement system paired with a precision coordinate test anvil
- High-speed ARM processor driving a 5.6-inch LCD touch screen
- Switchable Chinese/English interface, with conversion between multiple hardness scales
- Real-time dynamic display of the time–force curve during loading and unloading
- On-screen display of test force, indentation length, dwell time, and number of measurements
- Fully automated test process for simple operation and minimal operator error
- Automatic correction of hardness values on concave and convex surfaces
- Built-in database storage, with data synchronization and export functions
- USB and RS232 interfaces for convenient data processing
- Built-in mini printer for immediate printing of test results
- Optional Knoop indenter available for Knoop hardness testing
- Optional HYHV-300 image measurement system: connects via data cable to enable full computer control of the tester, automatic capture of indentation images, automatic hardness value measurement, automatic hardness-curve generation, calculation of effective hardened-layer depth, and measurement of the fracture toughness of hard alloys
- Accuracy compliant with GB/T4340.2, ISO6507-2, and ASTM E92
| Item | HVS-5Z | HVS-10Z | HVS-30Z | HVS-50Z |
| Test force (N) | 1.961, 2.942, 4.904, 9.807, 19.61, 24.52, 29.42, 49.04 | 2.942, 4.904, 9.807, 19.61, 24.52, 29.42, 49.04, 98.07 | 4.904, 9.807, 19.61, 24.52, 29.42, 49.04, 98.07, 196.1, 294.2 | 9.807, 19.61, 24.52, 29.42, 49.04, 98.07, 196.1, 294.2, 490.4 |
| Test force (kgf) | 0.2, 0.3, 0.5, 1, 2, 2.5, 3, 5 | 0.3, 0.5, 1, 2, 2.5, 3, 5, 10 | 0.5, 1, 2, 2.5, 3, 5, 10, 20, 30 | 1, 2, 2.5, 3, 5, 10, 20, 30, 50 |
| Hardness test range | 5–3000HV | 5–3000HV | 5–3000HV | 5–3000HV |
| Test-force application method | Automatic (loading / dwelling / unloading) — all 4 models | |||
| Objective lens / indenter switching | Automatic switching — all 4 models | |||
| Data output | Built-in printer, USB, RS232 | |||
| Objective lens | 10X, 40X | 10X, 20X | 10X, 20X | 10X, 20X |
| Eyepiece | 10X digital display micrometer eyepiece — all 4 models | |||
| Total magnification | 100X, 400X | 100X, 200X | 100X, 200X | 100X, 200X |
| Minimum detection unit | 0.0625 µm | 0.125 µm | 0.125 µm | 0.125 µm |
| Dwelling time | 1–99 s — all 4 models | |||
| Light source | Halogen — all 4 models | |||
| Maximum specimen height | 210 mm — all 4 models | |||
| Throat depth | 130 mm — all 4 models | |||
| Power supply | AC220V, 50Hz — all 4 models | |||
| Applicable standards | GB/T 4340.2, ISO 6507-2, ASTM E92 | |||
| Overall dimensions | 545 × 310 × 660 mm | |||
| Weight | approx. 75 kg |
Technical SpecificationsStandard accessories: coordinate test anvil ×1, thin-shaft test anvil ×1, thin plate test anvil ×1, flat jaw vice ×1, large V-shaped block ×1, small V-shaped block ×1, diamond pyramid indenter ×1, standard hardness reference blocks ×3, mini printer ×1
HVS-5ZL/10ZL/30ZL/50ZL — Large-Screen Series (8-inch Touch Screen)
This series is an upgraded variant of the HVS-Z line, sharing the same operating principle and test-force ranges. The key distinction is the 8-inch LCD touch screen (upgraded from 5.6 inches), providing a larger display area and improved usability.
Main Features
- Automatic turret with a frictionless spindle for high test-force precision
- Electronic force loading with fully automatic closed-loop control
- High-precision optical measurement system with a precision coordinate test anvil
- High-speed ARM processor paired with an 8-inch LCD touch screen
- Switchable Chinese/English interface, with conversion between multiple hardness scales
- Dynamic real-time display of the time–force curve during loading and unloading
- On-screen display of test force, indentation length, dwell time, and number of measurements
- Fully automated test process for simple operation and minimal operator error
- Automatic correction of hardness values on concave and convex surfaces
- Database storage with data synchronization and export capability
- USB and RS232 interfaces for data processing
- Built-in mini printer for immediate printing of test results
- Optional Knoop indenter available
- Optional HYHV-300 CCD image measurement system: enables full computer control of the tester, automatic capture of indentation images, automatic hardness measurement, automatic hardness-curve generation, automatic calculation of effective hardened-layer depth, and measurement of hard-alloy fracture toughness
- Accuracy compliant with GB/T4340.2, ISO6507-2, and ASTM E92
Technical Specifications
| Item | HVS-5ZL | HVS-10ZL | HVS-30ZL | HVS-50ZL |
| Test force (N) | 1.961, 2.942, 4.904, 9.807, 19.61, 24.52, 29.42, 49.04 | 2.942, 4.904, 9.807, 19.61, 24.52, 29.42, 49.04, 98.07 | 4.904, 9.807, 19.61, 24.52, 29.42, 49.04, 98.07, 196.1, 294.2 | 9.807, 19.61, 24.52, 29.42, 49.04, 98.07, 196.1, 294.2, 490.4 |
| Test force (kgf) | 0.2, 0.3, 0.5, 1, 2, 2.5, 3, 5 | 0.3, 0.5, 1, 2, 2.5, 3, 5, 10 | 0.5, 1, 2, 2.5, 3, 5, 10, 20, 30 | 1, 2, 2.5, 3, 5, 10, 20, 30, 50 |
| Hardness test range | 5–3000HV | 5–3000HV | 5–3000HV | 5–3000HV |
| Test-force application method | Automatic (loading / dwelling / unloading) — all 4 models | |||
| Objective lens / indenter switching | Automatic switching — all 4 models | |||
| Data output | Built-in printer, USB, RS232 | |||
| Objective lens | 10X, 40X | 10X, 20X | 10X, 20X | 10X, 20X |
| Eyepiece | 10X digital display micrometer eyepiece — all 4 models | |||
| Total magnification | 100X, 400X | 100X, 200X | 100X, 200X | 100X, 200X |
| Minimum detection unit | 0.0625 µm | 0.125 µm | 0.125 µm | 0.125 µm |
| Dwelling time | 1–99 s — all 4 models | |||
| Light source | Halogen — all 4 models | |||
| Maximum specimen height | 210 mm — all 4 models | |||
| Throat depth | 130 mm — all 4 models | |||
| Power supply | AC220V, 50Hz — all 4 models | |||
| Applicable standards | GB/T 4340.2, ISO 6507-2, ASTM E92 | |||
| Overall dimensions | 580 × 340 × 660 mm | |||
| Weight | approx. 47 kg |
Standard accessories: coordinate test anvil ×1, thin-shaft test anvil ×1, thin plate test anvil ×1, flat jaw vice ×1, large V-shaped block ×1, small V-shaped block ×1, diamond pyramid indenter ×1, standard hardness reference blocks ×3, mini printer ×1
Fully Automatic Variant (ZL-Series Option): HYHVS-5ZL/10ZL/30ZL/50ZL T2.1/T3.1
Beyond the standard large-screen models, the catalogue also offers an enhanced variant that incorporates a fully automatic image-based measurement system (HYHV300T2.1 automatic, or T3.1 fully automatic). This system provides direct computer control of the tester, the automatic coordinate test platform, and the lifting screw. Additional capabilities include:
- A 3-megapixel digital camera for image capture, improving measurement accuracy
- An automatic coordinate test platform with multiple control modes — computer control, manual operation, and joystick operation
- One-click measurement of effective hardened-layer depth, with the system automatically applying the test, generating a hardness curve, calculating the effective hardened-layer depth, and printing the resulting curve and report
- Built-in error correction and calibration functions to correct systematic instrument errors
- Real-time marking of indentation locations, facilitating selection of specific metallographic structures for Vickers hardness measurement
- The ability to overlay a measurement scale on the indentation image
- Database query and management functionality
This variant is designed for advanced users who require a fully automated, computer-controlled measurement workflow rather than conventional manual reading through the eyepiece.
Comparative Summary
| Feature | HVS-5Z/10Z/30Z/50Z | HVS-5ZL/10ZL/30ZL/50ZL |
| Touch screen size | 5.6 inches | 8 inches |
| Test force range / hardness range | Identical (by sub-model 5/10/30/50) | Identical (by sub-model 5/10/30/50) |
| Overall dimensions | 545 × 310 × 660 mm | 580 × 340 × 660 mm |
| Weight | approx. 75 kg | approx. 47 kg |
| Optional automatic imaging system | HYHV-300 | HYHV300T2.1/T3.1 (full computer control) |
Both series share the same measurement principles and applicable standards (GB/T4340.2, ISO6507-2, ASTM E92). The primary differences lie in display size and the level of automated imaging capability available as an option. Users can therefore select the appropriate sub-model (5/10/30/50) based on the required test-force range, and choose between the Z and ZL series according to their display-size preference and budget.
Note: The information in this article is summarized from the attached product catalogue. The pages presenting the HVS-5Z/10Z/30Z/50Z and HVS-5ZL/10ZL/30ZL/50ZL models are located on PDF pages 18–19 and 14–15 respectively — not pages 7 and 9 as originally referenced. Pages 7 and 9 of the file instead cover the HVS-1000Z/HVS-1000ZL models, a different product. Data was therefore drawn from the pages that actually correspond to the requested model names.